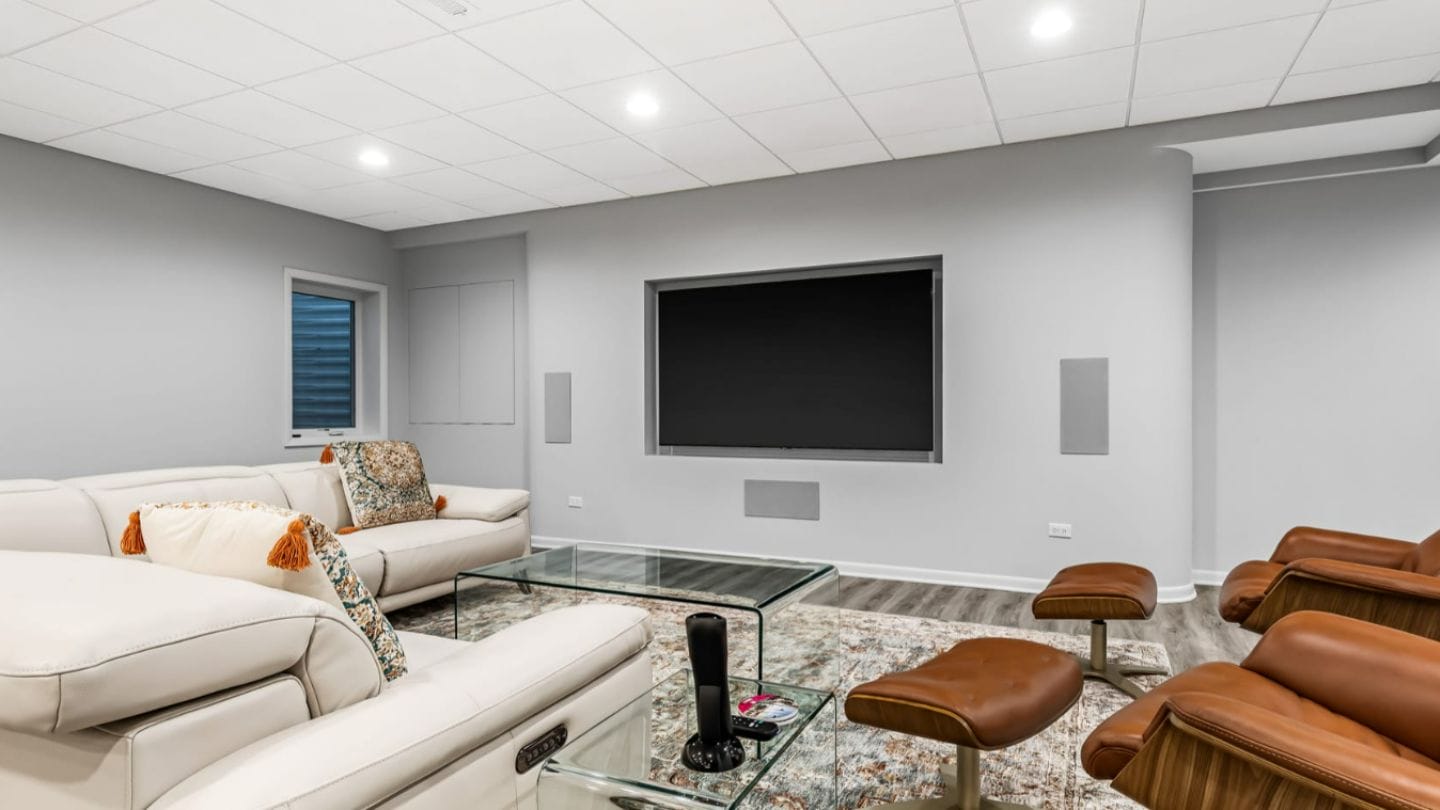
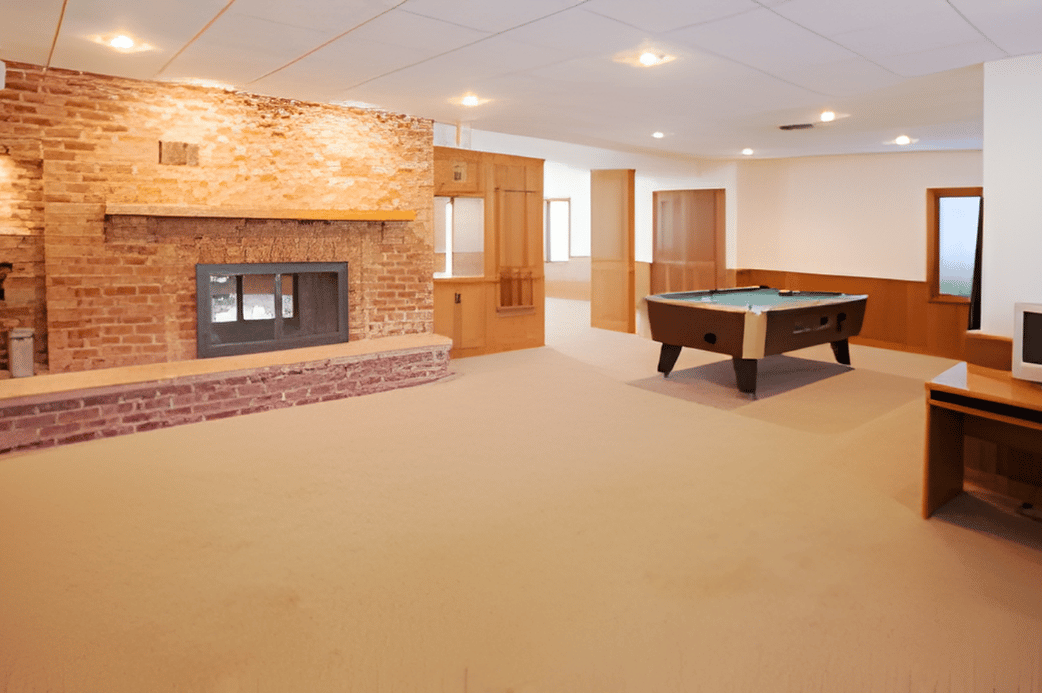
A basement remodel offers one of the most impactful ways to expand functional living space without altering a home’s footprint. The proper layout determines how effectively this transformation serves both immediate lifestyle needs and long-term property value. Whether planning a family recreation zone, a home theater, or a multipurpose living area, designing a cohesive layout is key. Professional services, such as basement remodeling in Chicagoland, can help homeowners turn an underused basement into an integrated, livable extension of their home.
Assessing Space and Structural Considerations
Before defining a layout, understanding the basement’s physical parameters is crucial. Ceiling height, natural light availability, and support columns influence spatial planning and design possibilities. A successful layout optimizes flow while addressing limitations such as low ceilings or narrow spaces.
Basement design also requires consideration of structural components, such as plumbing, HVAC systems, and load-bearing walls. These elements often determine where bathrooms, kitchens, or entertainment systems can be placed. Working with professionals ensures compliance with building codes and efficient use of every inch of available space.
Defining Purpose and Zoning
The most effective basement layouts start with a clear purpose. Determining how the space will be used, whether for entertainment, work, fitness, or guest accommodations, guides the design framework. Open floor plans are ideal for multi-use areas, while segmented layouts offer privacy and sound separation for distinct activities.
Incorporating dedicated zones enhances both functionality and comfort. For instance, pairing a family lounge with a wet bar creates a cohesive entertainment hub. Likewise, positioning a home office or gym away from noisier areas ensures practical day-to-day usability. Strategic placement of lighting, storage, and access points supports smooth circulation and aesthetic balance.
Maximizing Small or Unusual Spaces
Not all basements have expansive square footage, but with thoughtful design, even compact areas can feel open and efficient. Creative solutions such as built-in storage, sliding partitions, and multi-functional furniture help eliminate clutter while maintaining flow. Knowing some small basement remodeling ideas that can maximize space allows homeowners to transform limited square footage into a functional, visually appealing, and comfortable extension of their living area. Light also plays a defining role in perception. Incorporating reflective materials, neutral palettes, and layered lighting creates the illusion of openness. Windows, light wells, or glass-panel doors can introduce natural brightness, further enhancing the sense of space.
Integrating Comfort and Functionality
Basement comfort depends on thoughtful infrastructure planning. Proper insulation, moisture control, and ventilation ensure a stable, comfortable environment year-round. These elements must be integrated early into the layout to prevent costly modifications later.
Functionality extends beyond comfort; it includes logical flow and accessibility. Ensuring adequate clearance between furniture, stairways, and utility zones enhances usability and safety. Incorporating features such as soundproofing, radiant flooring, and ergonomic lighting can elevate the basement into a fully habitable, premium space.
Enhancing Aesthetic and Design Continuity
The basement should feel like a seamless extension of the main home. Cohesive design choices such as consistent flooring materials, complementary color palettes, and aligned architectural details create visual unity across levels. Transitional spaces like stairways can act as bridges, blending design elements from the upper floors into the lower level.
Aesthetic continuity ensures the remodel feels intentional rather than isolated. Whether modern, rustic, or transitional in style, aligning the basement’s design language with the home’s overall aesthetic enhances appeal and long-term value.
Conclusion
The proper layout is the foundation of a successful basement remodeling project. It transforms a once-overlooked area into a functional, inviting part of the home that meets both present and future needs. With expert planning, attention to structure, and a clear sense of purpose, homeowners can achieve a layout that maximizes space, enhances comfort, and contributes lasting value to their property.